Your flatsin 3D, beforethey're built.
We turn your floor plans into a live 3D building. Buyers tap any floor or flat, walk the rooms and see real sizes, on their phone, from a link you share on WhatsApp.
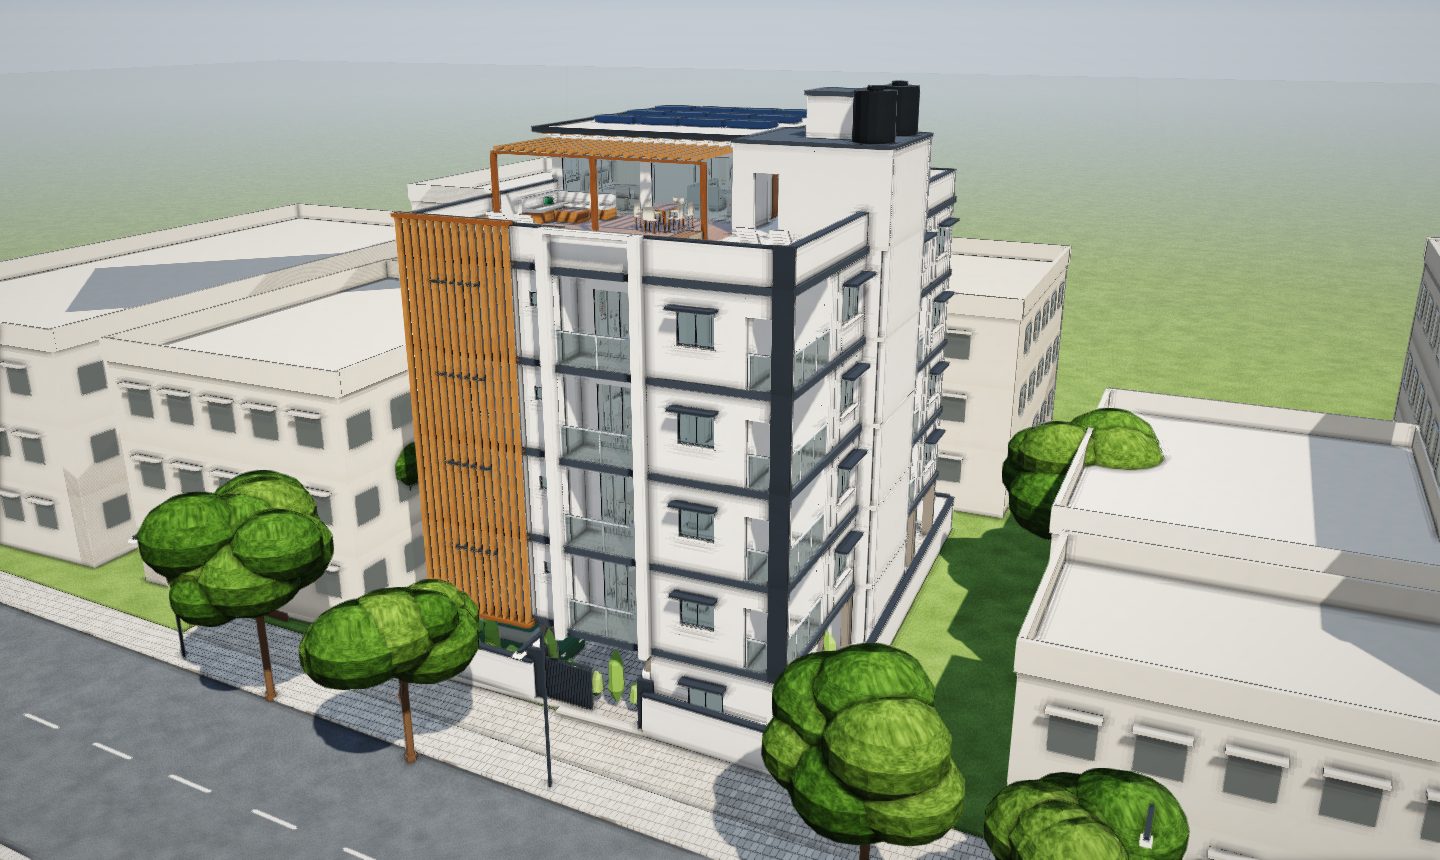 ▶Tap to explore the building
Open a project. Tap any flat.
Demo Residence
G + 4 floors with a penthouse, a ground-floor office and stilt parking.
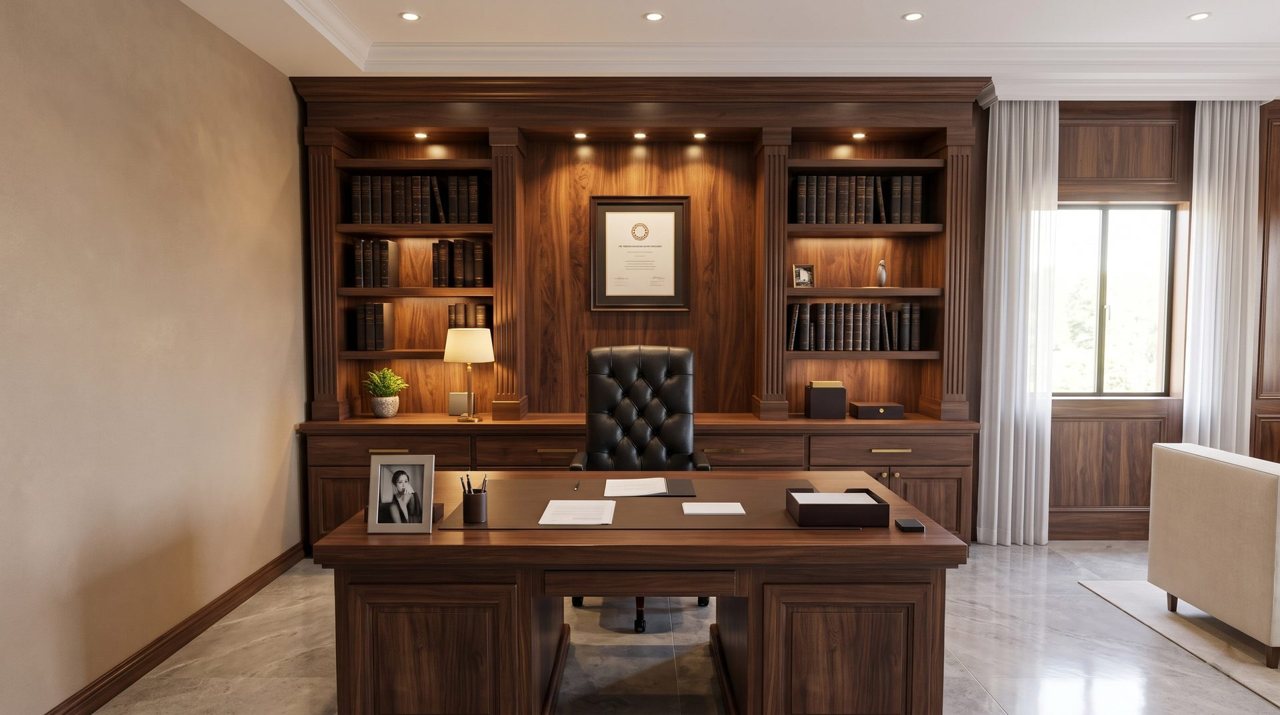
Executive Office
A 60′ × 25′ office: reception, 8 workstations, meeting room, pantry and a walnut director’s cabin. Walk through it at eye level.
Your project here
Send one floor plan and get a free 3D sample in 48 hours.
From your PDF to a live link in days.
Send your plans
Floor-plan PDFs from your architect, plus an exterior image if you have one. Electrical layouts are welcome too.
We build it in 3D
Every wall, door and window at real size, furnished rooms and your branding. One flat type is ready in 48 hours.
Share one link
Send it on WhatsApp, embed it on your website or open it on a tablet at the site office. No app to install.
Everything a sample flat shows, without building one.
Tap a floor, open a flat
The building lifts apart floor by floor so buyers go straight to the flat they want.
Real room sizes
Every room labelled with its dimensions, taken from your architect's drawings.
Furnished interiors
Beds, sofas, kitchens and wardrobes so families can picture living there.
Guided tour
One button plays a walkthrough of the whole building for buyers who just want to watch.
Electrical & parking
Optional layers for switch points, fans and lights, plus the stilt parking plan.
Works on any phone
Opens in the browser on mobile, tablet or a big screen at your site office.
See one of your flats in 3D, free.
Send us the floor plan of one flat type. We'll send back a live 3D link within 48 hours.